A house that knows
where it comes from.

Glacé 54 in numbers

15apartments
1 to 5rooms
up to 207 m²total area
2028completion early summer
The façade on Untere Weißgerberstraße with the new rooftop level.Visualisation

Untere Weißgerberstraße 54, 1030 Wien

More than an address.

The house stands in the old Weißgerberviertel, where an established quarter meets short ways into the city centre. The Danube Canal is two minutes away, the Grüner Prater six. Everything daily life needs is within walking distance.

A house that knows where it comes from. 〜  A house that knows where it comes from. 〜  A house that knows where it comes from. 〜  A house that knows where it comes from. 〜 

Where leather
turned to silk.

As early as the 16th century, the white leather tanners settled outside the gates of Vienna and gave a whole quarter its name. Their craft demanded patience, precision and a feel for materials. From simple hides they made fine, supple leather. The finest of all: glacé leather, so remarkably soft it reminded people of silk.

At Untere Weißgerberstraße 54, the spirit of that craft lives on. Behind the classically structured façade, the history of the place meets contemporary living. The renovation preserves what makes the house what it is.
The staircase with terrazzo-look flooring and a wrought iron balustrade.Visualisation

A house from
the Gründerzeit.

Tall rooms, clear proportions and an entrance hall with stucco and black wrought iron: Glacé 54 comes from a time when houses were built for generations. The renovation keeps the historic fabric and renews all building services.

A new rooftop level is added, and a planted courtyard gives the house its garden back. Loggias, balconies and terraces open the apartments to the light.

The entrance door in brushed and oiled oak.Visualisation

The house over time

1862, today, 2028.

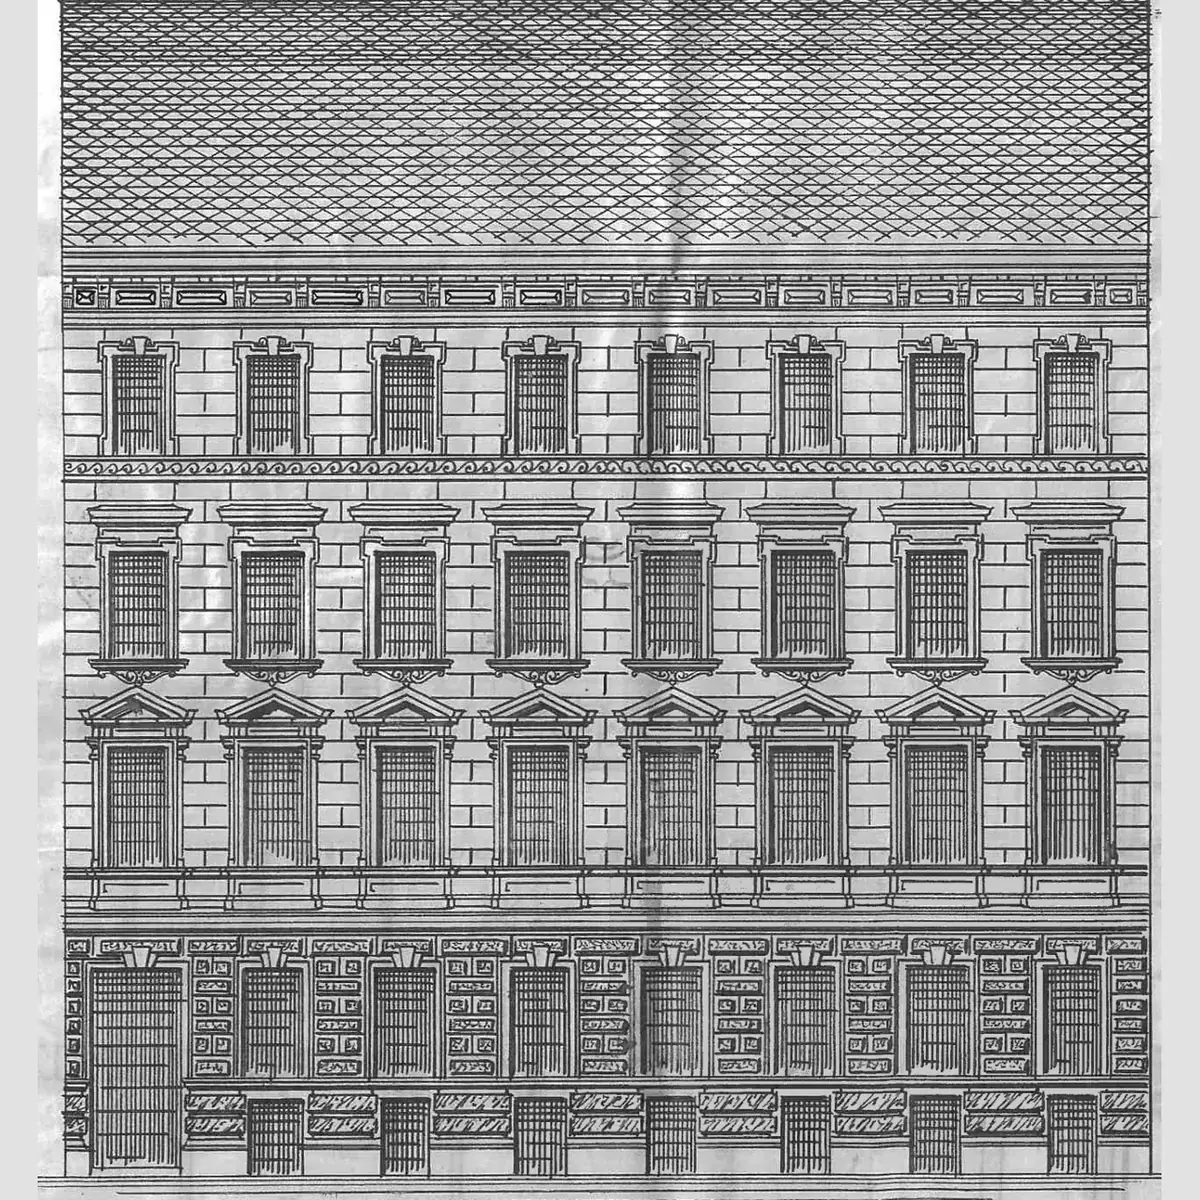
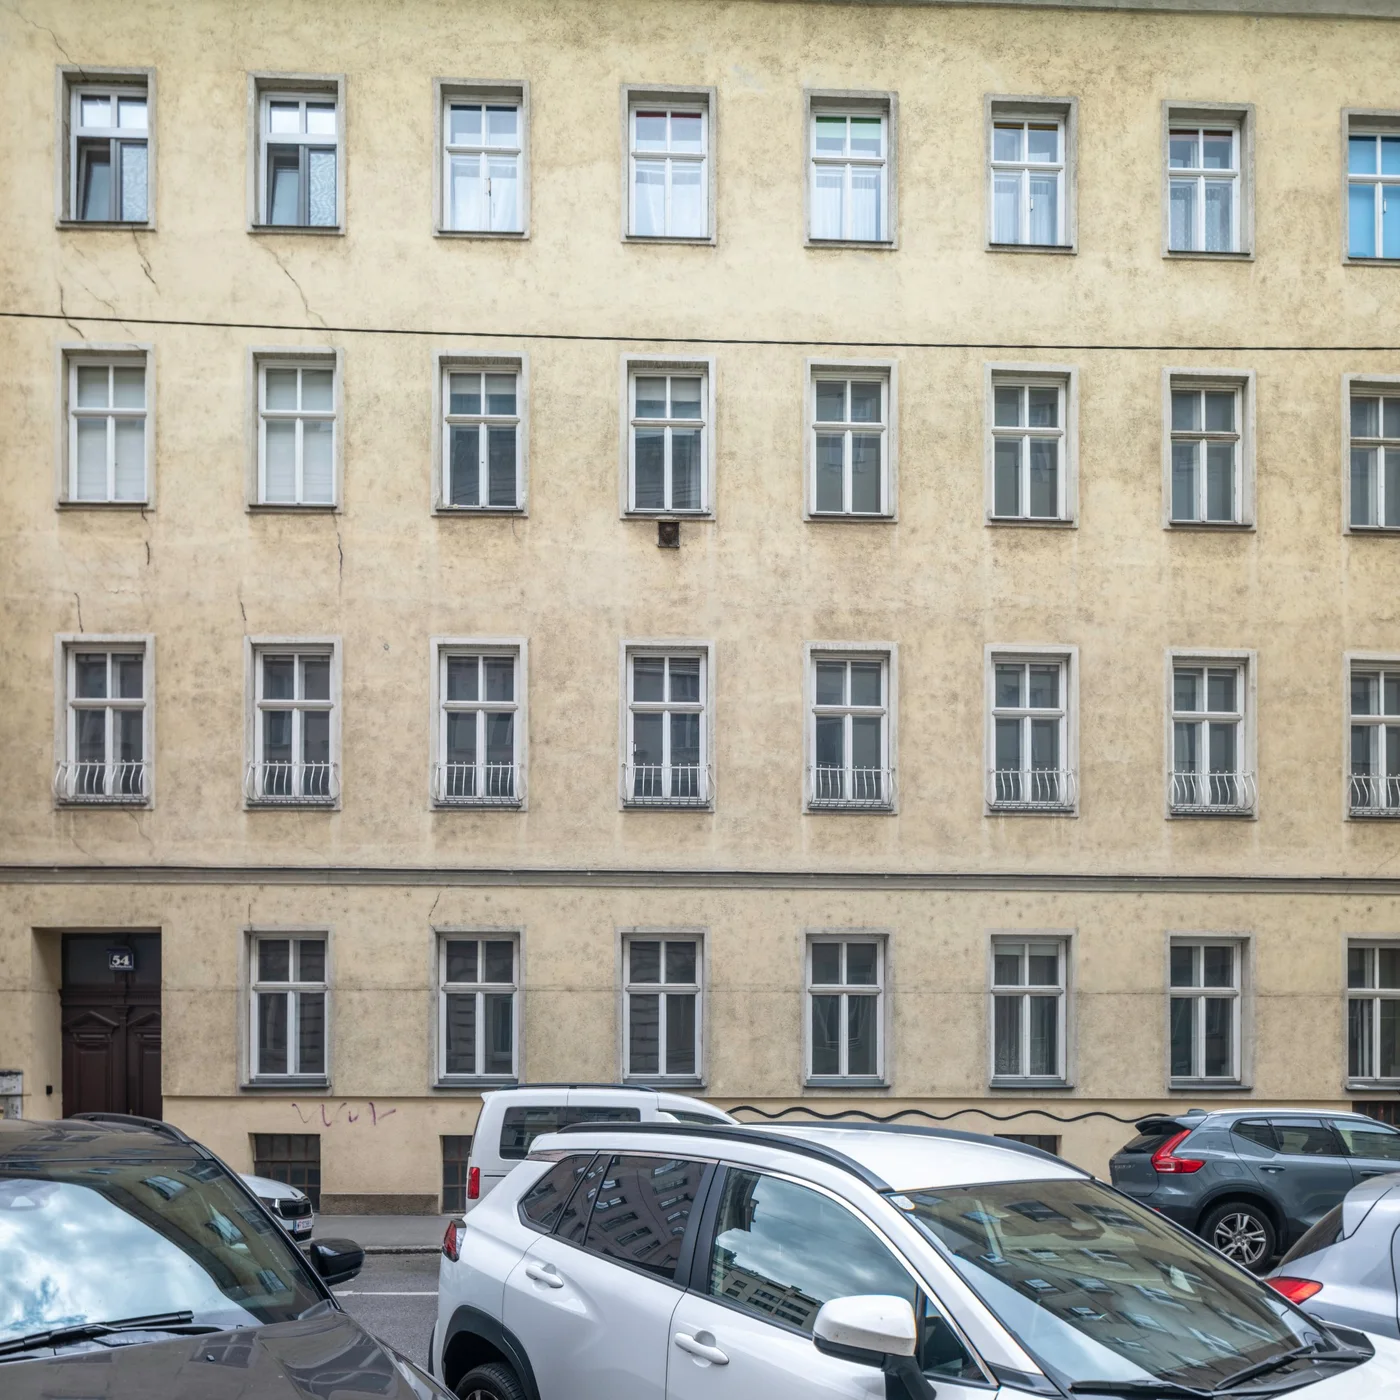
The same façade in three states. Keep scrolling and the image travels from the elevation drawn in the year of construction through the house as it stands today to the view after the restoration.

1862 2026 2028

Elevation of the façade at Untere Weißgerberstraße 54 from its year of construction, 1862 The façade of Untere Weißgerberstraße 54 in 2026, before the restoration The façade of Untere Weißgerberstraße 54 after the restoration, with its new rooftop level

The year it was built. The elevation shows eight window axes to the street, a cornice above every floor and shops on the ground floor.

The City Apartments

Light-filled rooms behind
a historic façade.

Tops 1 to 10Ground to third floor35 to 207 m²

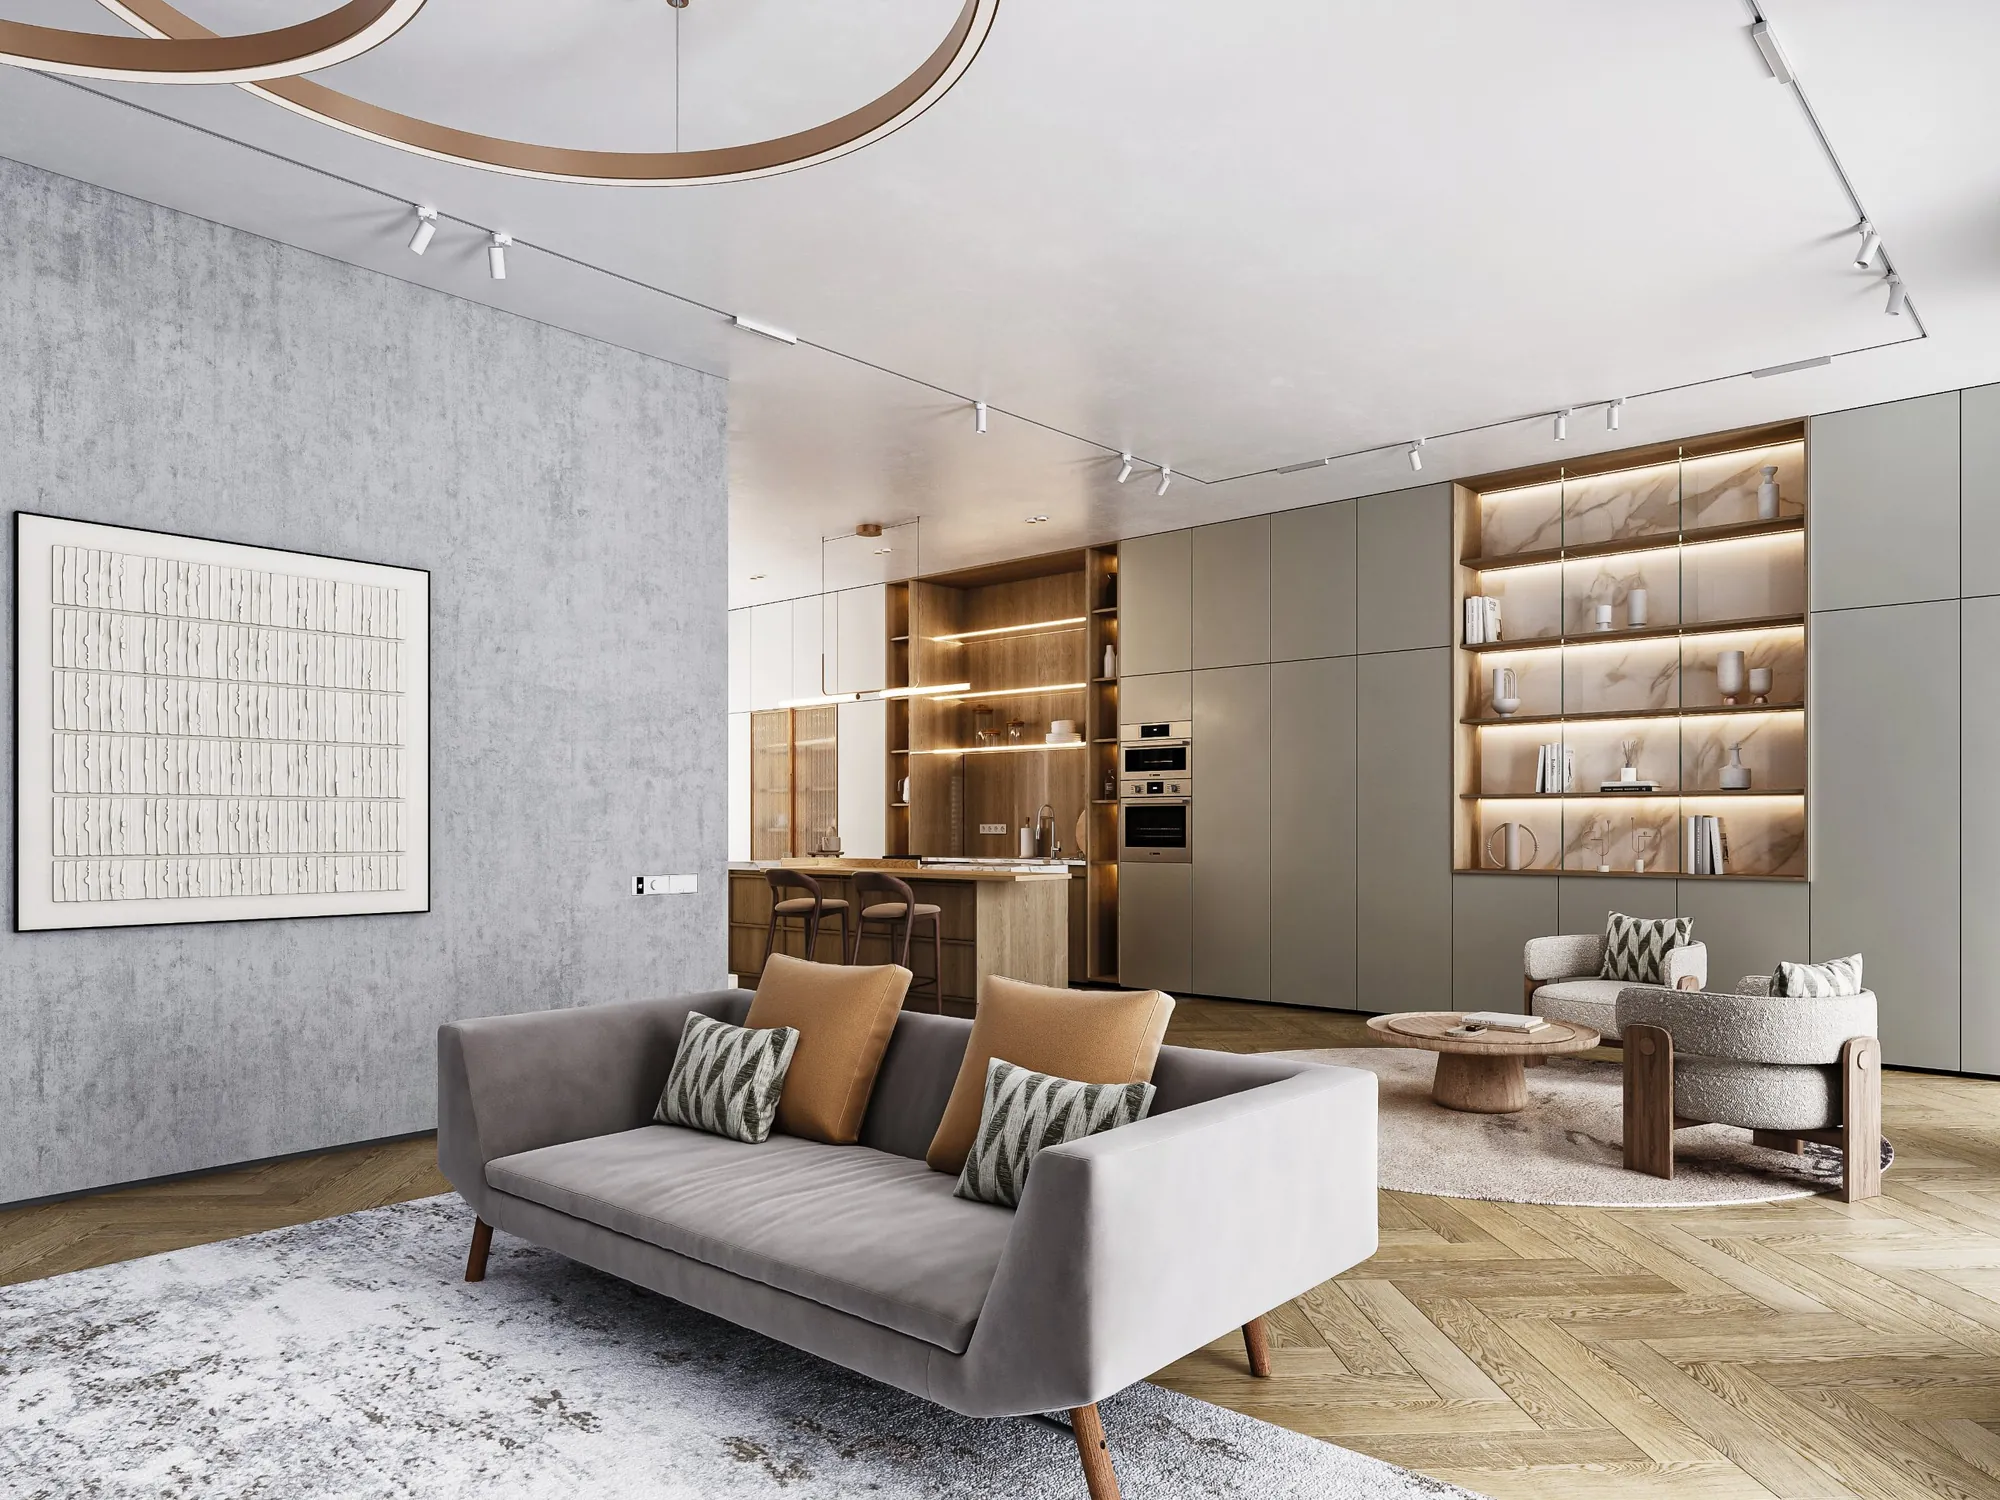
Ten homes between 35 and 207 m². Open living kitchens, quiet bedrooms, herringbone oak underfoot. Most have an outdoor space of their own.

A bedroom in the city apartments.Visualisation
Bathroom with stone-look porcelain and brushed nickel fittings.Visualisation
Open living space of a family apartment at Glacé 54 with kitchen and dining area
The Family Apartments

Four rooms, two baths,
room to grow.

Tops 11 and 124 rooms108 and 109 m²

On the fourth floor, two generous family apartments stretch across the whole house: three bedrooms, two bathrooms, plus balconies and loggias towards both sides of the block.

The dining area, open to the kitchen.Visualisation
Kitchen, dining and living in open connection.Visualisation
The Penthouses

Vienna at your feet.

Tops 13 to 153 to 4 rooms100 to 126 m²

Three penthouses on two levels under the new roof: open living spaces, quiet sleeping floors and private roof terraces of up to 37 m². The city is always in view.

The living level in the rooftop apartments.Visualisation
The roof terrace above the rooftops of the third district.Visualisation

Chosen with care,
built for life.

From the pale herringbone oak to the brushed nickel fittings: the finish of Glacé 54 is specified down to the detail. A selection:

Living spaces

Flooring in pale, brushed oak, laid in the classic herringbone pattern. Windows of wood and aluminium, light timber inside, pure white outside. Concealed blinds and air conditioning in all living rooms.

Eiche hell, gebürstet · 70 × 14 cm

Bathrooms

Walls and floors in large format porcelain with a warm stone look. Brushed nickel fittings and rain showers of 25 cm diameter.

Feinsteinzeug · bis 120 × 120 cm

The house

The staircase is laid with porcelain reminiscent of terrazzo, in warm terracotta. Add the wrought iron balustrade and apartment entrance doors in brushed oak, security class RC3.

Feinsteinzeug · 120 × 120 cm

1030 Vienna · Weißgerberviertel

Between canal and park.

The Danube Canal is two minutes from the house, for a morning run or a drink in the evening. Across the Rotundenbrücke you stand in the Grüner Prater after six minutes, and the Danube International School sits on the same side. The city centre is twenty five minutes on foot, twelve to fifteen by U3 and U4 from Wien Mitte. The CAT reaches the airport in sixteen minutes, and OMV, Bitpanda, Allianz and Red Bull all work in Viertel Zwei. An address for families who want green at the door without giving up the city.

Billa and Hofer in the quarter · coffee houses on Löwengasse · bars around Radetzkyplatz and Rasumofskygasse · tram 1 and O a few minutes away · kindergartens and primary schools nearby · playgrounds in the Prater and along the canal

Map data © OpenStreetMap · OpenMapTiles · OpenFreeMap

Apartments

15 apartments, each with its own floor plan. Living area is stated including loggia, balconies and terraces separately. Apartments can be combined on request.

Living areas as per the submitted plans, loggias included. Balconies and terraces are listed separately as outdoor space.
Prices on request. All details without guarantee, errors and misprints excepted. Not a contractual offer.
Energy certificate: HWB 32.1 kWh/m²a · fGEE 0.94

Sales brochure

The brochure
for the project.

Every apartment with its floor plan and price, the finish in detail, the quarter around it. Register and we will send you the brochure personally.

Let's plan your
future together.

home@glace54.at

www.glace54.at

Find your apartment